Six months ago I was in Las Vegas talking about hotel lighting. This September I’m in London talking to designers. In December I’m in Baltimore talking to people who live with ADHD every day.
Three completely different rooms. Three industries that don’t usually share a conference circuit. And all three invited me to answer a version of the same question: how does a space actually affect the people inside it?
I’ve been doing this work for more than twenty years. For most of them, that question was mine to raise. Now it’s being raised at me from three directions at once, which is a different experience entirely.

Three rooms, three industries, one question
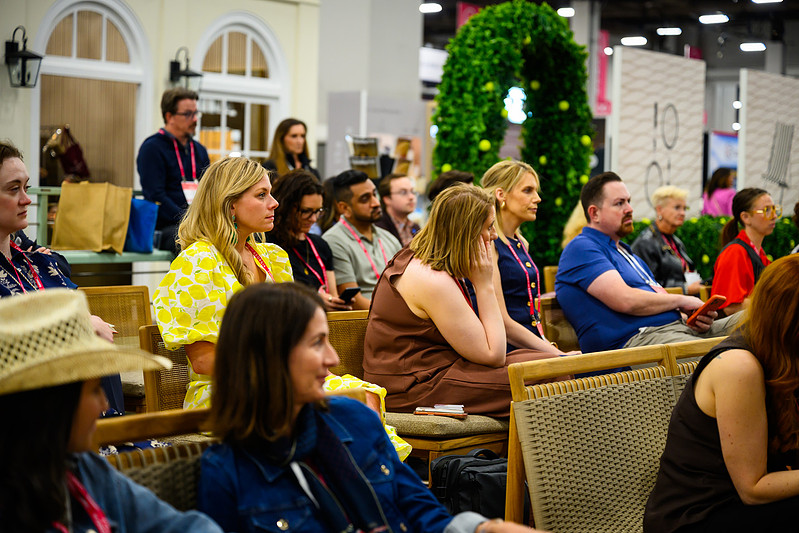
In May I was at HD Expo in Las Vegas, the largest hospitality design event in North America, in a fireside chat with Andrea Keller of 4D Design. Our session was called Designing for Different Minds: The Future of Neuroinclusive Hospitality. The room was full of people who specify finishes and lighting for hotels at scale.
In September I’ll be at Neuroplaces in London, the UK’s first B2B exhibition and conference built entirely around neuroinclusive design for public spaces and workplaces. It runs inside Shoreditch Design Week, the largest official district of the London Design Festival. That an event this specific now exists, and sits inside one of the biggest design weeks in the world, tells you something on its own.
In December I’ll be at the International Conference on ADHD in Baltimore, co-hosted by ACO, ADDA and CHADD. That audience is clinicians, coaches, and people living with ADHD. My session is a workshop called Your Home Is Dysregulating You.
Hospitality operators, international design festivals, and clinical practitioners are not usually looking at the same problem. Right now they are.
What the hospitality world noticed first
Hotels have a measurement problem that most residential work does not. They collect data on everything: how long people stay, what they complain about, which rooms get requested again, and which rooms get avoided without anyone saying why.
What that data started showing was a pattern nobody had a category for. Guests reporting they slept badly in rooms with no obvious defect. Lobbies with strong reviews on design and weak reviews on comfort. Conference spaces where attendance dropped in the afternoon in one room and not another with the same programming.
None of that shows up in a finish schedule. It shows up in lighting temperature, in surface reflectivity, in how sound behaves in a room with a lot of hard material, in whether a space gives someone anywhere to sit that isn’t in the middle of traffic flow.
Hospitality got there first because hospitality had the numbers.
What the clinical world already knew
Occupational therapists have been working with sensory processing for decades. So have ADHD coaches and professional organizers. What they have not consistently had is the environmental layer.
A clinician can teach someone strategies for managing overwhelm. What they often can’t do is walk into the room causing it and tell you the ceiling fixture is running at 5000K, the only soft surface is a rug, and the desk faces a doorway. That’s a design problem wearing a clinical costume.
When I run the Baltimore workshop, the exercise is a sensory home audit. People leave with a list of specific things in their own home, in their own words. Almost every list contains at least one thing they’d been living with for years without ever naming it.
The layer that was always supposed to be there
Here’s where I think designers should pay attention.
Sensory design is not a specialty that appeared in the last few years. It’s a layer of the discipline that was under-examined while the profession got very good at everything else. We learned proportion, circulation, colour theory, material behaviour. We learned to design for how a room looks and how a body moves through it. We spent much less time on how a nervous system responds to it.
That gap is where the interesting work is right now, and it doesn’t require you to retrain. If you already understand how light behaves, you’re most of the way to understanding why 2700K in the evening changes how a room feels to someone whose system is already running hot. If you already plan circulation, you already have the tools to think about who has to sit with their back to a doorway.
I have ADHD. I was designing around my own experience for years before the industry had language for it, which is a slower way to learn something than reading about it, but it does teach you which changes actually hold up in a real house.
What this changes about how you work
The practical shift is smaller than people expect.
- You’ll ask different questions at intake Not just how the family uses the room, but where in the house each person goes when they need a break, and what they avoid.
- You’ll treat lighting as a system, not a fixture list Colour temperature across a day, layered sources, control at the point of use.
- You’ll design for the full sensory range This is the part most people miss. Plenty of the conversation assumes everyone needs less input. A lot of people need more, and a space designed only to reduce stimulation leaves them understimulated and restless. One of the most useful pieces of feedback I’ve had came from an ADHD coach who told me she was surprised to see someone addressing sensory seeking alongside sensitivity.
- You’ll be able to explain your choices This is the commercial part. Clients accept a specification much faster when you can say why the room will feel different, rather than that it will look better.
Where I’ll be this year
Coming up
- Neuroplaces, London
- September 15 to 17, 2026, at Protein Studios in Shoreditch. A fireside chat, Small Changes, Big Impact, on designing neuroinclusive spaces without a major renovation, plus a hands-on workshop called The Sensory Audit.
- International Conference on ADHD, Baltimore
- December 3 to 5, 2026. The workshop is Your Home Is Dysregulating You, and everyone leaves with a personalised audit of their own space.
If you’re at either, come and find me. I’d rather hear what you’re running into on live projects than talk at a room. Full details are on the speaking page.
For designers
Want the framework rather than the conference version?
My continuing education work covers this properly, with the frameworks I use on live projects and IDCEC credit where it applies.
See courses and workshops